
Kitchen & Bath Remodel Plumbing
Remodel plumbing lives or dies on timing. Being there on the right day matters nearly as much as the pipework itself.
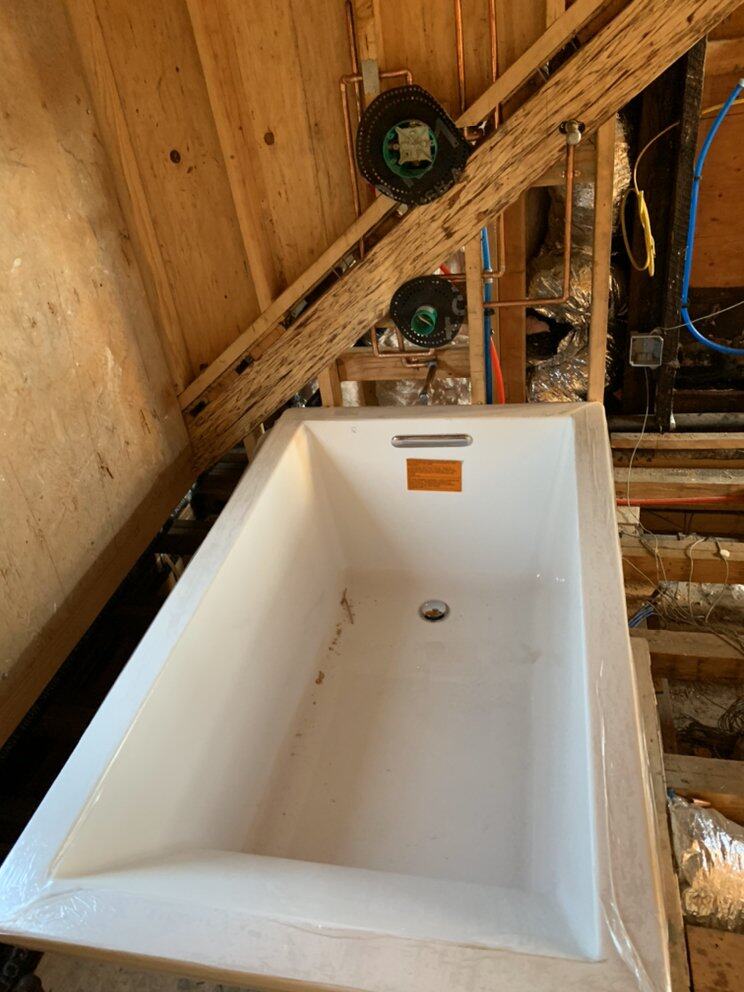
This is the plumbing side of a kitchen or bathroom renovation: moving supply and drain lines to the new layout, roughing in before the walls close, and coming back for final fixture connections after the tile and cabinets are in. It's two or three separate visits by nature, spaced around other trades.
The part homeowners underestimate is scheduling. If the plumber misses the rough-in window, the drywall waits, and everything behind it slides. We coordinate directly with your GC or tile setter where there is one, and we're honest at booking about the days we can actually commit to instead of promising a slot we'll have to move.
When this is probably your problem
What's included — and what isn't
Included in the quoted price
- Review of your layout and fixture list against existing plumbing before work starts
- Rough-in of supply, drain, waste, and vent lines to the new layout
- Relocation of existing lines to match the design
- Final fixture connections after finishes are complete
- Coordination with your contractor's schedule for rough-in and trim visits
Quoted separately
- Fixtures, faucets, valves, and trim kits, if supplied by us instead of you
- Demolition, framing changes, drywall, tile, and cabinetry
- Permits and inspection fees, which most remodel scopes require
- Structural modifications needed to route a drain through a joist or bearing wall
- Unforeseen conditions discovered once walls open — failed old pipe, prior unpermitted work
How this job gets priced
Remodel plumbing is quoted from the actual layout, not per fixture — moving a toilet three feet across a joist bay is a different job from moving it to the other side of the room. We price rough-in and trim as separate stages so you're not paying for the second visit before the first one happens, and any unforeseen condition gets brought to you as its own decision rather than appearing on the final invoice.
Also worth reading
What the visit looks like
Review the layout early
We look at the plan before demo when we can — some fixture placements are much cheaper than others, and it's worth knowing before tile is ordered.
Rough-in on schedule
Supply, drain, and vent lines go in during the window before walls close, coordinated with your other trades.
Inspection where required
We're on site for the rough-in inspection when the permit calls for it.
Return for final trim
After tile and cabinets, we come back and make the final connections and test everything.
Questions about kitchen & bath remodel plumbing
Do you work directly with my general contractor?
Yes, and it usually goes better when we do. We'll coordinate rough-in and trim dates with your GC or tile setter directly so the schedule holds. If you're managing the project yourself, we'll tell you plainly what has to be finished before each of our visits.
Do I need a permit to move a toilet or add a bathroom?
Relocating fixtures and adding new ones generally does require a permit and inspection, unlike a straight like-for-like fixture swap. We'll tell you what your specific scope requires. Skipping it tends to surface later at resale, which is a worse time to deal with it.
Can I supply my own fixtures?
Yes. Send us the models before the trim visit so we can confirm rough-in dimensions and valve compatibility. The most common remodel delay we see is a fixture that arrives needing a different rough-in than what's already in the wall.
What happens if you open the wall and find bad pipe?
We stop and show you. Old galvanized line or a prior unpermitted repair behind a wall is fairly common in older homes, and it's genuinely outside the original scope. You get the finding, a price to address it, and the choice — not a surprise line item at the end.
Ready to get this looked at?
Call and describe what's happening. We'll tell you what it likely is and what confirming it costs.